

324 MCKITTRICK DR
Stafford, VA 22554
- 5 Beds
- 4 Baths Full Baths: 3 Half Baths: 1
- 3,227 SqFt
- 6,858 Lot Size
- 2024 Year Built
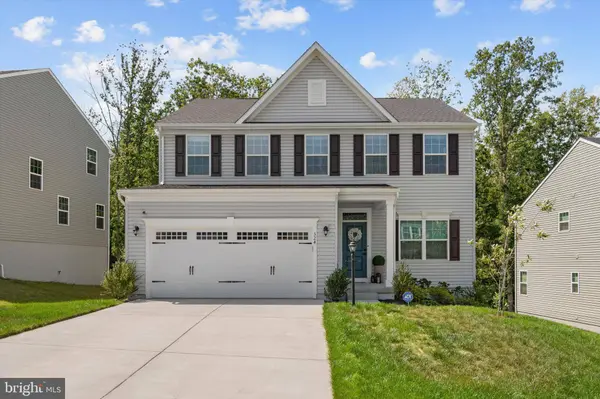
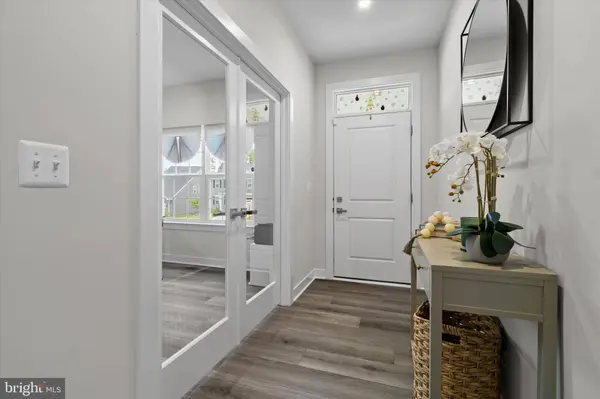
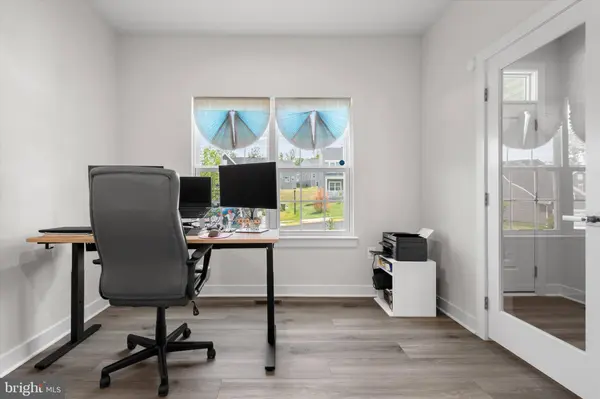
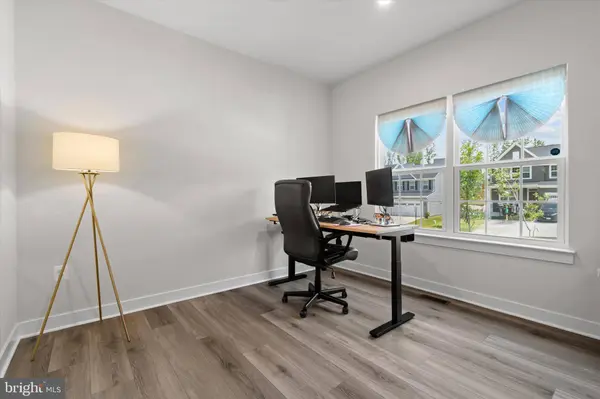
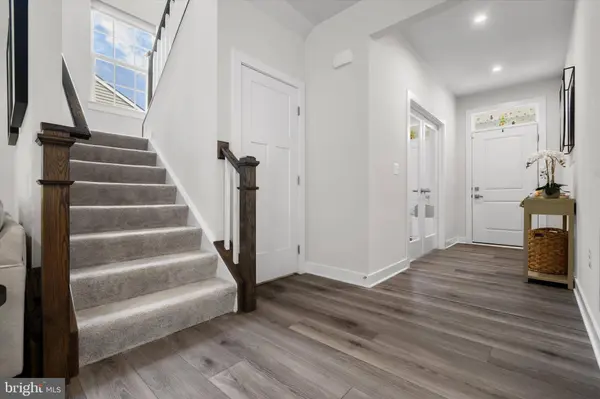
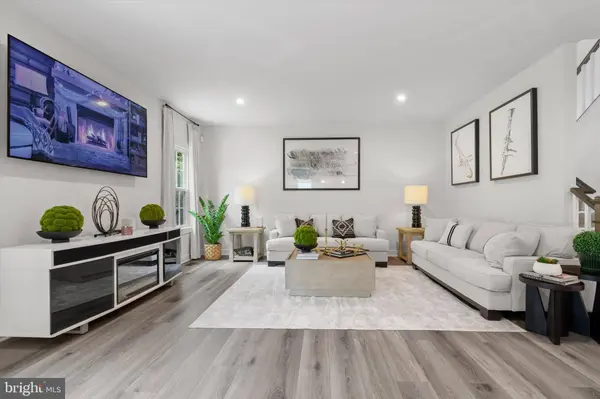
The open-concept main level is ideal for both everyday living and entertaining, featuring a spacious family room, dedicated home office, and impressive kitchen with a large center island, abundant cabinetry, and generous counter space. Upstairs, you'll find four spacious bedrooms, including a comfortable owner's suite, two full bathrooms, and the convenience of an upper-level laundry room.
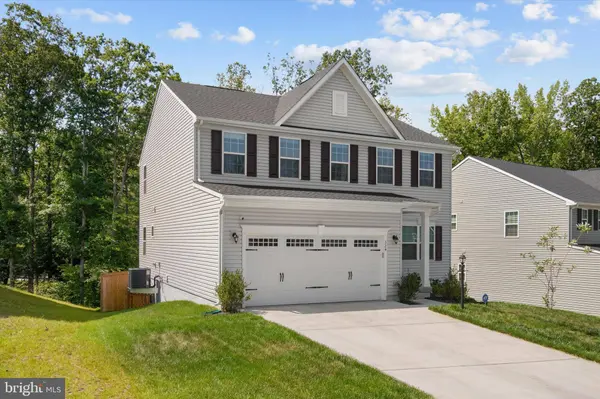
The fully finished basement provides even more room to live, work, and play, with an additional bedroom and full bathroom, plus plenty of space for a home theater, recreation room, fitness area, or playroom. Walk out to the fenced backyard with a new patio covered by a pergola. An attached front-entry garage adds everyday convenience and valuable storage.
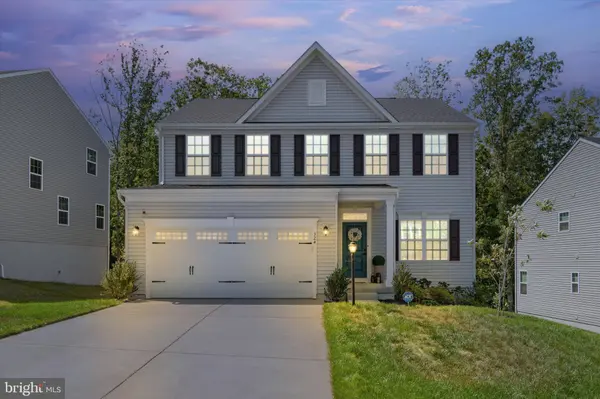
Nearly new and move-in ready, this versatile home offers the space and functionality today's buyers want. Enjoy the welcoming atmosphere, modern finishes, and convenient access to Quantico. Don't miss this opportunity to make this beautiful Stafford home your own!
GALLERY
PROPERTY DETAIL
Key Details
Property Type Single Family Home
Sub Type Detached
Listing Status Active
Purchase Type For Sale
Square Footage 3, 227 sqft
Price per Sqft $209
Subdivision The Hills At Big Spring
MLS Listing ID VAST2049928
Style Traditional
Bedrooms 5
Full Baths 3
Half Baths 1
HOA Fees $75/mo
HOA Y/N Y
Abv Grd Liv Area 2,424
Year Built 2024
Available Date 2026-06-22
Annual Tax Amount $5,195
Tax Year 2025
Lot Size 6,858 Sqft
Acres 0.16
Lot Dimensions 70.51x110.00x54.15x110.00
Property Sub-Type Detached
Source BRIGHT
Location
State VA
County Stafford
Zoning A1
Rooms
Other Rooms Basement
Basement Fully Finished, Walkout Level, Daylight, Partial
Building
Story 3
Foundation Concrete Perimeter
Above Ground Finished SqFt 2424
Sewer Public Sewer
Water Public
Architectural Style Traditional
Level or Stories 3
Additional Building Above Grade, Below Grade
Structure Type Dry Wall
New Construction N
Interior
Interior Features Air Filter System, Floor Plan - Open, Kitchen - Island, Walk-in Closet(s)
Hot Water Electric
Heating Forced Air
Cooling Central A/C
Flooring Carpet, Luxury Vinyl Plank
Equipment Built-In Microwave, Dishwasher, Disposal, Freezer, Icemaker, Refrigerator, Stove, Humidifier
Fireplace N
Appliance Built-In Microwave, Dishwasher, Disposal, Freezer, Icemaker, Refrigerator, Stove, Humidifier
Heat Source Electric
Laundry Upper Floor
Exterior
Parking Features Garage Door Opener
Garage Spaces 2.0
Utilities Available Electric Available, Water Available, Sewer Available, Natural Gas Available
Amenities Available Tot Lots/Playground
Water Access N
Roof Type Asphalt
Accessibility None
Attached Garage 2
Total Parking Spaces 2
Garage Y
Private Pool No
Schools
Elementary Schools Winding Creek
Middle Schools Edward E. Drew
High Schools Brooke Point
School District Stafford County Public Schools
Others
Senior Community No
Tax ID 38K 1 110
Ownership Fee Simple
SqFt Source 3227
Acceptable Financing Cash, Conventional, FHA, VA, VHDA
Listing Terms Cash, Conventional, FHA, VA, VHDA
Financing Cash,Conventional,FHA,VA,VHDA
Special Listing Condition Standard
Virtual Tour https://www.zillow.com/view-imx/71864c8f-2463-4f64-8490-632fb15715ea?setAttribution=mls&wl=true&initialViewType=pano&utm_source=dashboard
SIMILAR HOMES FOR SALE
Check for similar Single Family Homes at price around $675,000 in Stafford,VA

Active
$650,000
9 PLOWSHARE CT, Stafford, VA 22554
Listed by EXP Realty, LLC5 Beds 5 Baths 2,562 SqFt
Under Contract
$590,000
14 EGRET CT, Stafford, VA 22554
Listed by Real Broker, LLC4 Beds 5 Baths 3,270 SqFt
Active
$355,000
2018 FARRAGUT DR, Stafford, VA 22554
Listed by CTI Real Estate4 Beds 2 Baths 2,470 SqFt
CONTACT
